A sofa can look perfectly proportioned on a showroom floor and still feel unexpectedly dominant once it arrives in an open-concept home. The difference is not only the sofa’s width. When you measure a sofa for an open layout, you are also measuring the pathways around it, its relationship to the dining area, and the amount of visual breathing room that makes the room feel considered rather than crowded.
Open layouts are often valued for their light and flexibility, especially in contemporary GTA condos and family homes. They also make every furnishing decision more visible. A sofa becomes an anchor, a room divider, and a major architectural line all at once. Taking the time to measure with intention protects both comfort and the calm, refined feeling you want the room to have.
Start With the Living Zone, Not the Entire Room
The most common measuring mistake is treating the full open floor plan as available living-room space. In reality, the living area needs its own boundaries, even when there are no walls. Begin by identifying where the seating zone naturally starts and ends. A change in ceiling lighting, a window wall, a kitchen island, or the direction of the flooring can all suggest a useful edge.
Measure this defined zone from side to side and from front to back. Then mark it on the floor with painter’s tape. This simple exercise reveals something a floor plan cannot always show: how much of the room the sofa will visually claim once it is paired with a coffee table, rug, side tables, and occasional seating.
A generous room does not always need a larger sofa. If the sightline from the entry runs directly toward the living area, a lower-profile piece with a clean European silhouette may preserve the open feeling better than a tall, heavily cushioned design. Conversely, a large room with a distant television wall may need a deeper sectional or a substantial sofa-and-chair arrangement to avoid feeling sparse.
How to Measure a Sofa for an Open Layout
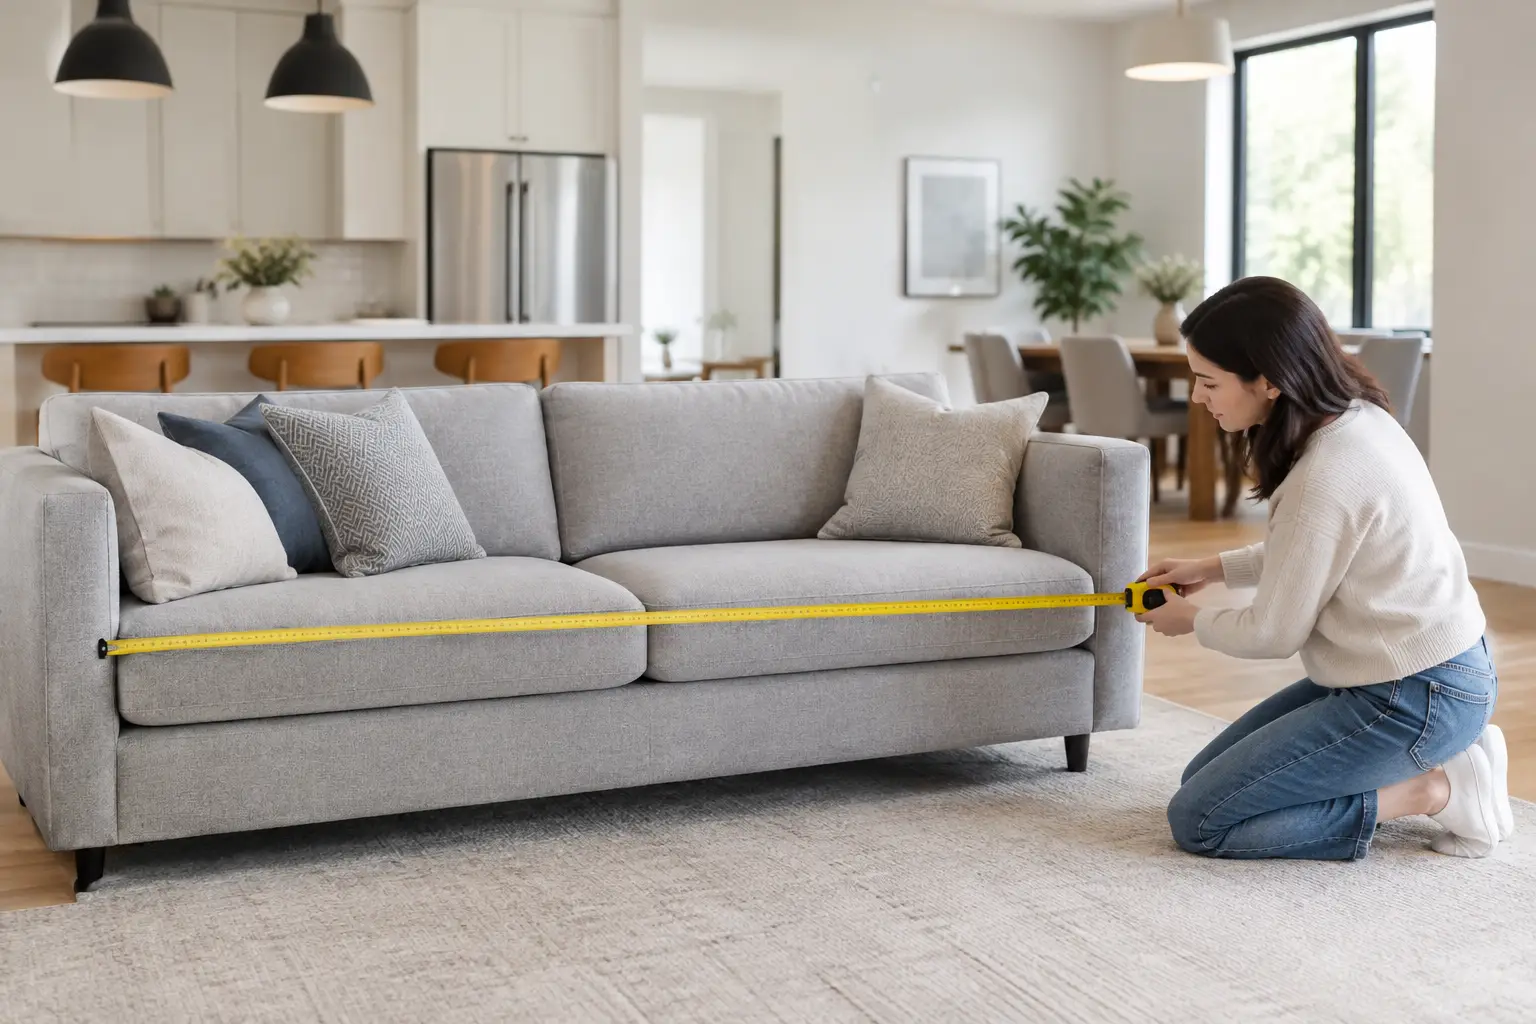
Take four measurements before narrowing down styles. Record them in centimetres or inches, but use one system consistently when comparing furniture dimensions.
- Measure the maximum sofa width, including broad arms, extended chaise sections, and any visible feet.
- Measure overall depth from the back to the furthest point of the seat or chaise, not only the seat cushion depth.
- Measure the height of the back, particularly if the sofa will float in the room and be seen from the kitchen or dining area.
- Measure every route into the home, including building elevators, corridors, stair landings, door openings, and tight turns.
For an open layout, it is equally useful to measure the proposed sofa footprint rather than the sofa alone. Add the coffee table and leave room to walk between the two. If you are considering a sectional, tape out the entire L-shape, including the chaise. This gives a realistic sense of the visual weight and shows whether the return interrupts a route to the balcony, kitchen, or dining table.
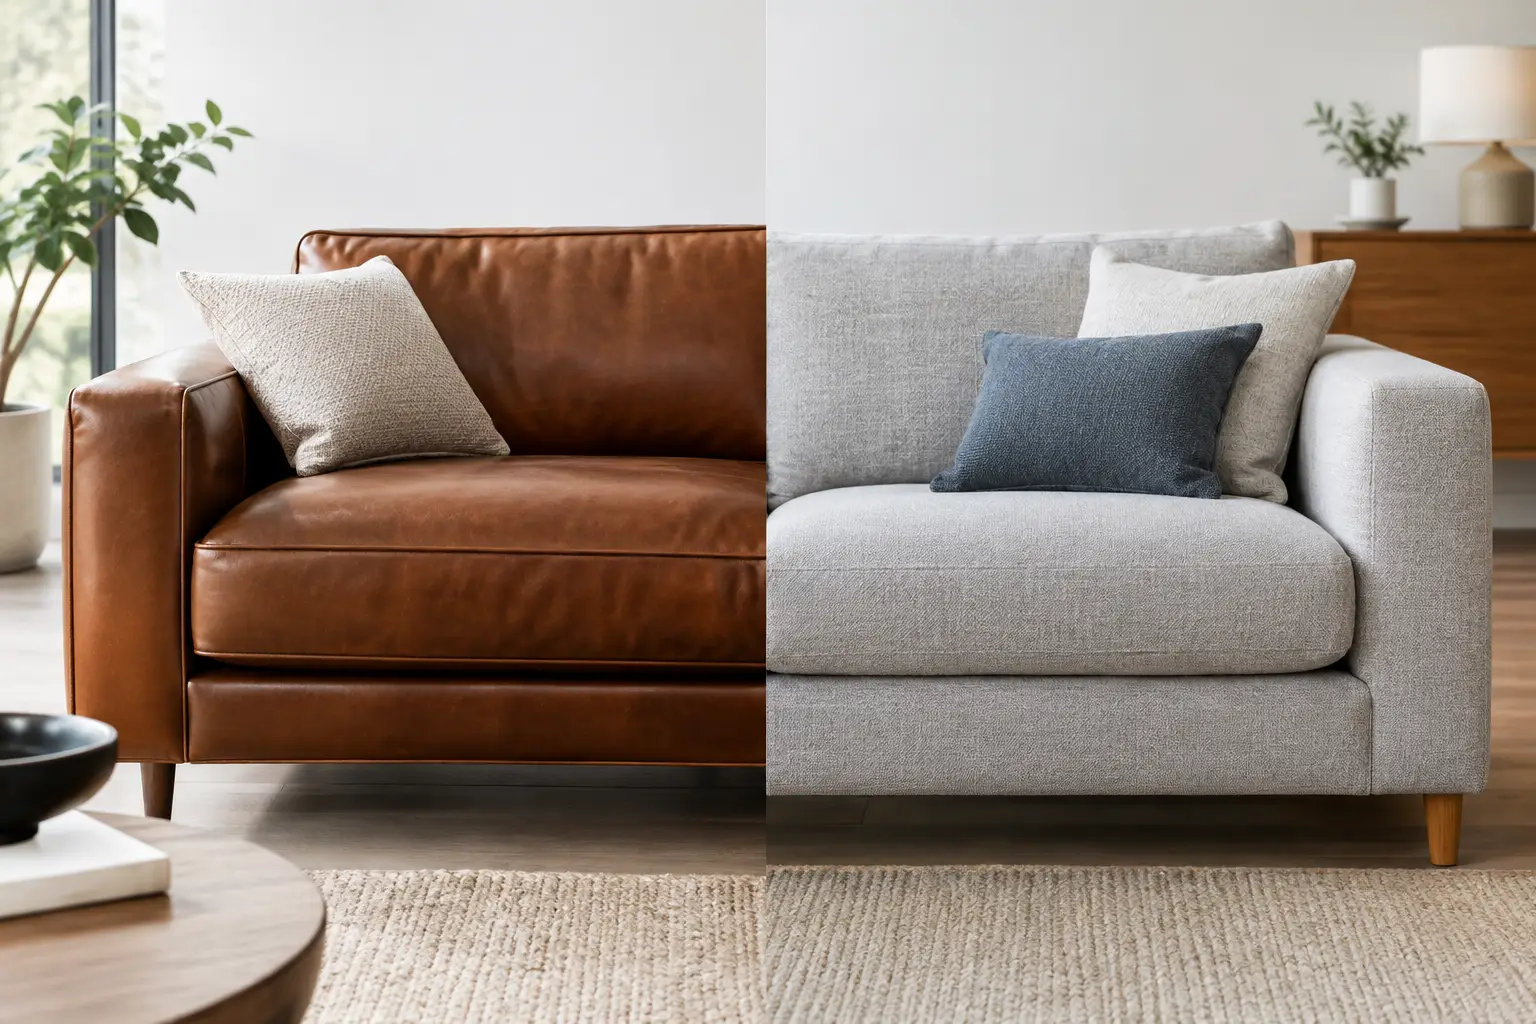
Do not rely on a sofa’s seat width as its overall width. Contemporary sofas can have slim arms that create a generous sitting area within a compact exterior, while more sculptural arms may add considerable width. Product dimensions should always be read as an envelope, especially when selecting a piece intended to define the room.
Leave Space for Everyday Movement
Circulation is what makes an open plan feel effortless. As a general starting point, allow about 76 to 91 cm of clear walking space along primary routes, such as the path between the kitchen and living room or from the entrance to the balcony. Secondary routes can be slightly tighter, but they should still feel natural when two people pass each other.
Behind a floating sofa, aim for roughly 91 cm when that passage is used regularly. If it is simply a visual buffer and not a main route, 61 to 76 cm can work in a compact condo. The right allowance depends on how the home is lived in. A couple who mainly entertains in the evenings may be comfortable with a more tailored layout, while a family with young children, pets, or frequent guests will appreciate a wider path.
In front of the sofa, leave approximately 36 to 46 cm between the seat and coffee table. That distance is close enough to place a drink down comfortably without forcing anyone to turn sideways to get in and out. Between a coffee table and accent chairs, 46 to 61 cm usually maintains an easy conversation area.
Use the Sofa to Create a Quiet Boundary
A floating sofa is often the most effective way to establish a living room within an open plan. Its back can create a gentle division between lounging and dining without blocking light or making the space feel segmented. This is where back height and upholstery matter as much as dimensions.
A sofa with a low, finished back keeps views open and allows the kitchen, dining, and living areas to read as one cohesive interior. A higher back can offer a more enveloping, relaxed seat, but it may interrupt sightlines in a smaller space. Neither approach is automatically better. Consider where you sit, what you want to see from the kitchen, and whether the sofa back will be the first thing visible upon entering the home.
When the back of the sofa faces the dining space, treat it as a visible design element. A tailored rear profile, refined stitching, and upholstery that relates to the dining chairs or window treatments will make the layout feel intentional. This is particularly valuable in contemporary interiors, where open sightlines expose the furniture from multiple angles.
Let the Rug Confirm the Scale
The rug is an excellent second measure for sofa selection. In most open living areas, the front legs of the sofa should sit on the rug, with enough surface extending beyond the arms to frame the seating group. A rug that is too small makes even a well-sized sofa appear disconnected and can make the room feel fragmented.
Before purchasing, tape out both the sofa and rug dimensions. If the living zone feels too large once outlined, the sofa may need a companion chair, an ottoman, or a broader sectional configuration. If the rug crowds the dining area or narrows circulation, reduce the seating footprint before choosing a smaller rug. The goal is a composed zone, not simply furniture that fits.
Match Depth to the Way You Live
Sofa depth deserves more attention than it receives. A deep, lounge-oriented sofa is inviting for movie nights and relaxed weekends, but it takes up meaningful floor area and can pull a compact conversation zone too far into a walkway. A more moderate depth often suits condo living, especially when the sofa must share space with a dining table and kitchen circulation.
Comfort is personal, however. Taller homeowners may prefer a deeper seat, while a more upright sofa can be easier for reading, conversation, and older family members. Cushion construction also changes the experience. A supportive foam-and-fibre seat may feel more tailored than a very soft down-blend cushion, even at similar dimensions.
This is one reason in-person testing matters for premium furniture. At Levida Furniture, comparing proportions, seat depths, fabrics, and configurations in the showroom can help translate a technical floor plan into a setting that feels genuinely comfortable. Custom dimensions or modular options can be especially useful when a standard sectional is almost right but not quite right for the room’s circulation.
Check the Dining Area at the Same Time
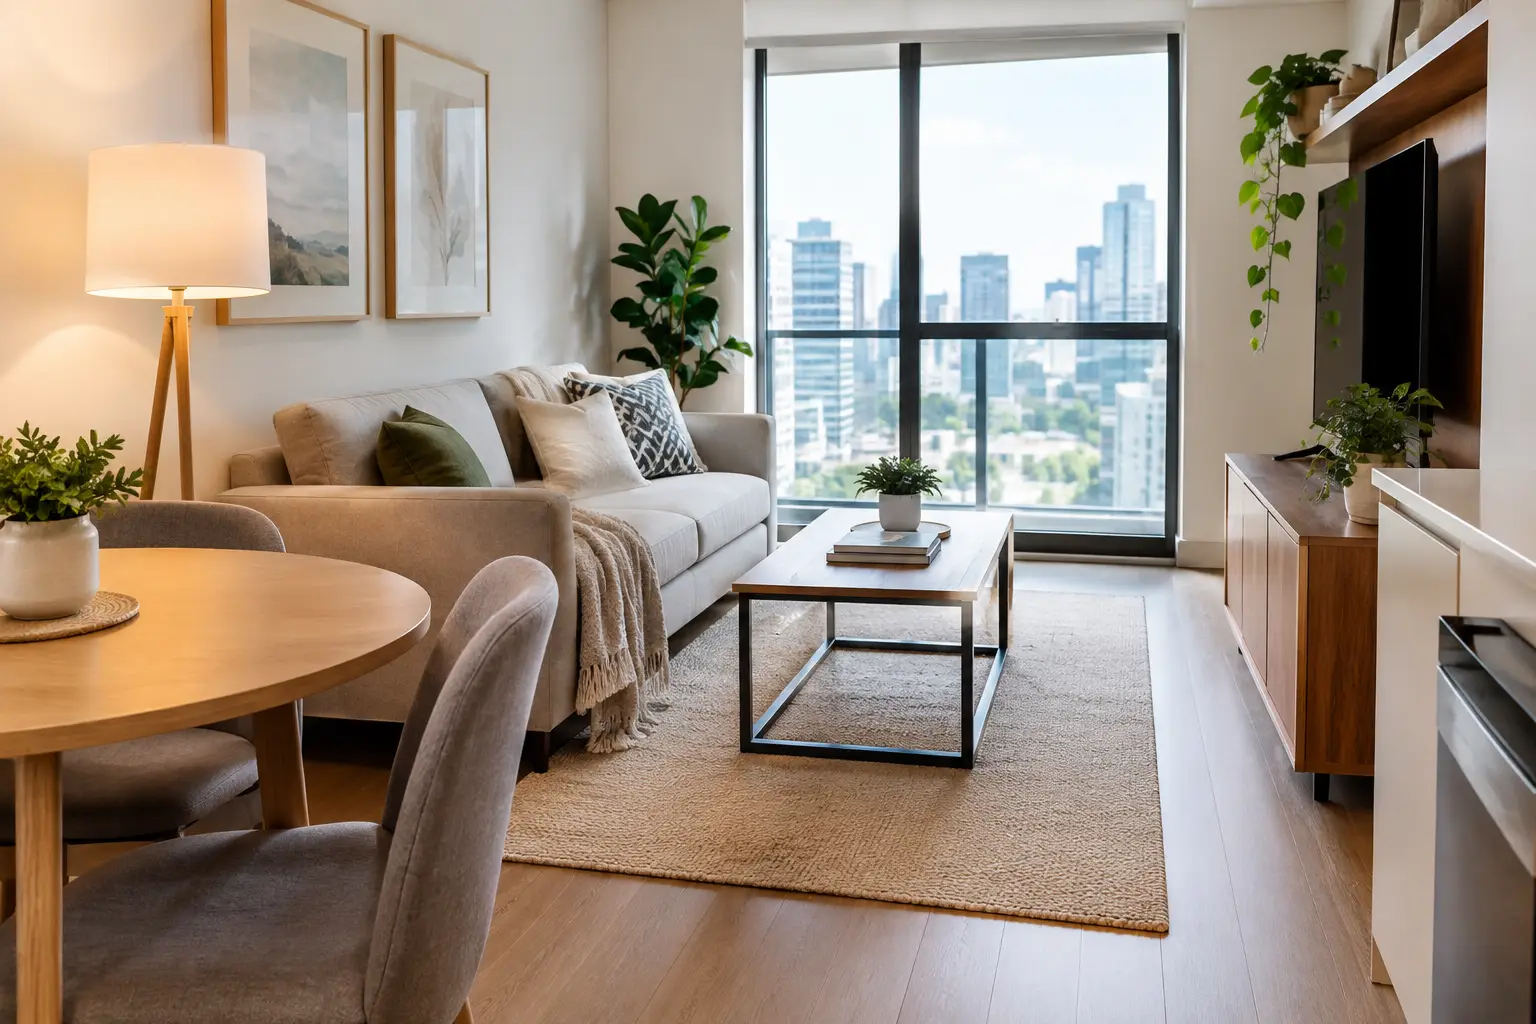
In an open layout, the living room and dining room borrow space from each other. Measure with dining chairs pulled out, not tucked under the table. Allow approximately 91 cm behind occupied dining chairs where possible, particularly if that route leads to the kitchen or living area.
A sofa that fits when the dining set is ignored may create friction during dinners, homework sessions, or larger gatherings. The same is true of a chaise positioned too close to the dining zone. A sectional can be beautifully functional, but its return should not become an obstacle every time someone leaves the table.
Finish your planning by standing at the entry, kitchen, dining table, and primary seating position. Consider what each view asks of the sofa: a soft focal point, a quiet divider, or a generous place to gather. The best proportions are not just those that fit on paper. They are the ones that leave room for daily life while giving the open plan a clear, beautifully settled centre.