A sectional can make a room feel composed before a single side table, lamp, or artwork is added. The challenge is that its generous scale also makes every decision more visible. A thoughtful sectional layout example shows how to create comfort, circulation, and a refined focal point without allowing the sofa to overwhelm the room.
For contemporary Canadian homes, the right layout depends less on following a formula and more on understanding how the room is actually used. A downtown condo may need visual openness and flexible seating, while a family room may benefit from a deep chaise and a clearly defined lounge zone. The most successful sectional is not simply large. It is well proportioned, beautifully finished, and positioned to support daily life.
Start With the Room, Not the Sofa
A sectional is often the largest upholstered piece in the home, so begin by measuring the architecture around it. Note the width and depth of the room, window locations, door swings, radiators, floor vents, and the path people take from one space to another. This gives you the usable footprint, which is more meaningful than the room’s total dimensions.
Leave approximately 76 to 91 centimetres of clear passage where people regularly walk behind or beside the sectional. In a tighter condo, 61 centimetres can work for a low-traffic route, but less than that tends to make a room feel pinched. The coffee table should generally sit 36 to 46 centimetres from the seat edge, close enough for a drink or book, yet far enough away to move comfortably.
Consider the sightline from the entrance. A sectional with a low back can preserve an open view across a combined living and dining area. A higher-back configuration can feel more cocooning, but it may visually divide a compact plan. Neither approach is inherently better. It depends on whether your priority is openness, privacy, or support for longer evenings of lounging.
A Sectional Layout Example for a Condo
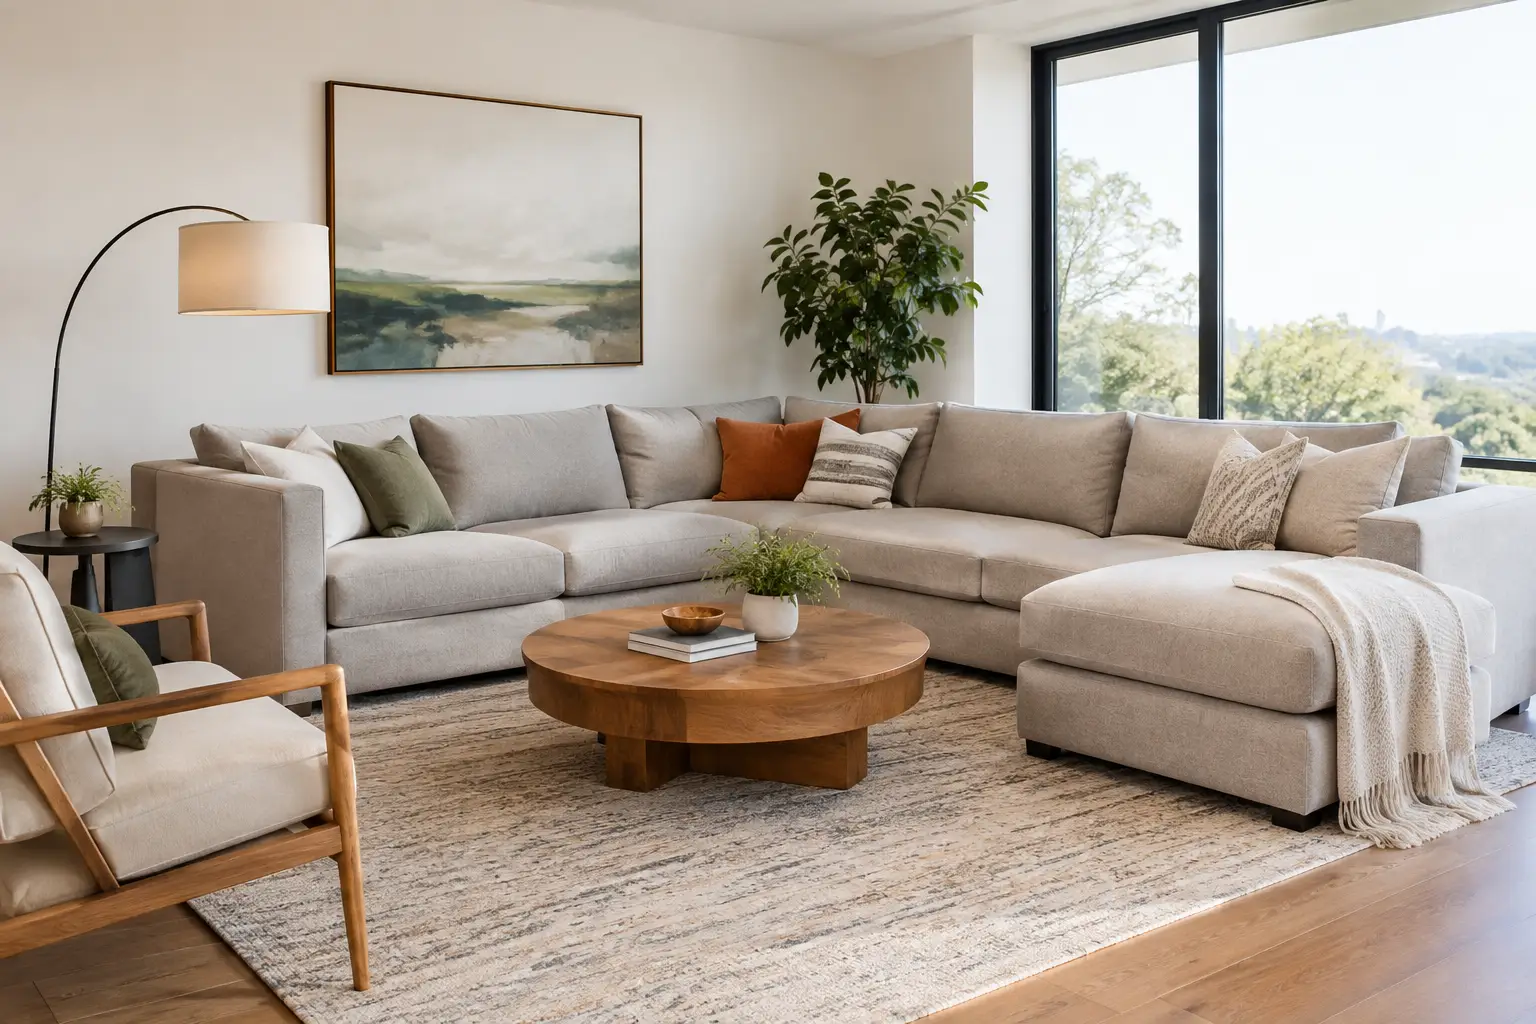
In a typical open-concept condo living room, an L-shaped sectional placed with its back parallel to the dining area can quietly define the lounge without adding walls. The longer side faces the television or a fireplace wall, while the chaise projects toward a window or lower-traffic side of the room. This keeps the central pathway clear and avoids placing the chaise directly in front of a balcony door.
Imagine a room measuring roughly 3.7 by 4.6 metres. A sectional around 250 to 280 centimetres wide, paired with a round or softly rectangular coffee table, can provide generous seating while maintaining visual flow. A round table is especially useful when the space is narrow because it removes sharp corners from the circulation route. Place a substantial area rug beneath the front legs of the sectional and under the table to make the seating zone feel intentional rather than floating.
The chaise orientation matters. If the entry is on the right, a left-hand chaise may keep the approach to the sofa open. If the window view is the room’s best feature, orient the chaise so it invites someone to settle into it rather than blocking it. Many premium modular collections allow the chaise, armless units, corner sections, and ottomans to be configured to suit the plan, which offers more long-term flexibility than forcing a fixed design into an awkward room.
The Family Room Layout: Create a Comfortable Centre
A larger family room can carry a deeper, more substantial sectional, but size alone does not create a welcoming arrangement. Anchor the sectional to the room’s primary focal point, whether that is a fireplace, media wall, or garden view. Then give the layout enough supporting pieces to feel complete.
A U-shaped sectional works well when conversation is as important as television viewing. It naturally turns inward, allowing family members and guests to face one another without constantly shifting chairs. In a room with a fireplace, position the open side toward the hearth and use a generous upholstered ottoman or large coffee table at the centre. The result feels relaxed, but still considered.
For households that entertain often, an L-shaped sectional with two occasional chairs opposite can be more adaptable than a large U. It offers the same generous everyday seating while allowing the chairs to be moved closer for conversation or pulled into another area when needed. Choose chairs with a lighter visual profile if the sectional has broad arms or a pronounced silhouette.
Fabric selection should support the way the room lives. Textured performance weaves, tightly tailored bouclé, and high-quality leather can all suit a family space, but their character is different. Leather develops a lived-in patina and is easy to wipe clean, while woven upholstery brings softness and acoustic warmth. For homes with children or pets, ask about stain resistance, rub count, removable covers, and the care requirements of the selected material before making a decision.
Use the Rug to Set the Boundaries
A rug is not an accessory in a sectional layout. It is the visual foundation that tells the eye where the living room begins and ends. In an open-plan home, this role is especially valuable.
The rug should be large enough to sit beneath at least the sectional’s front legs and extend beyond the outer edges of the seating arrangement. A rug that is too small can make even an elegant sofa look disconnected. In a compact space, a larger rug often makes the room feel more expansive because it reduces the number of competing floor boundaries.
Choose the shape with the furniture plan in mind. A rectangular rug suits most L-shaped sectionals, particularly when it follows the length of the main sofa run. A round or oval rug can soften a square room or balance a sectional with a long chaise. If the sectional is sculptural and curved, a subtly organic rug can echo that shape without becoming overly decorative.
Balance Scale With Airiness
Modern European-inspired interiors often rely on clean lines, restrained palettes, and carefully judged negative space. A sectional can support this look when its proportions are balanced with the rest of the room. If the sofa is low, deep, and grounded, introduce height through a floor lamp, tall plant, slender side table, or artwork with a vertical orientation.
Avoid crowding every open edge with furniture. One well-scaled side table beside the corner seat may be more useful than several small tables scattered around the room. Likewise, a long media console should feel related to the sectional in length and visual weight, rather than dramatically shorter or heavier.
Colour can help the sectional settle into the architecture. Warm ivory, stone, taupe, soft grey, and muted olive offer longevity while allowing texture to carry the design. A darker charcoal or cognac leather sectional creates stronger contrast and can bring welcome depth to a room with pale flooring and walls. If you prefer a bolder fabric, keep the surrounding forms quieter so the room retains its sense of calm.
Common Layout Errors to Avoid
The most frequent mistake is buying a sectional based on seat count rather than dimensions. A piece that technically fits along one wall may still obstruct a door, cover a vent, or eliminate the route to a dining area. Always map the full depth of the chaise and the clearance around it, not only the width of the main sofa.
Another error is pushing every piece against the wall. In a larger room, floating the sectional even 20 to 30 centimetres forward can create a more generous, finished composition. It also leaves space for a slim console behind the sofa, which can provide lighting and a landing place for keys or books when the plan permits.
Finally, do not treat a sectional as a permanent answer to every seating need. If you regularly host large groups, consider whether an ottoman, occasional chair, or pair of nesting stools would serve guests more gracefully than choosing an oversized configuration for rare occasions.
Make the Final Choice in Person
Measurements establish what can fit, but comfort, upholstery texture, seat depth, and back support are difficult to judge from a photograph. A sectional that looks impeccably minimal may have a deeper seat than you prefer, while a more tailored design can offer exceptional support for everyday reading and conversation.
At Levida Furniture’s Markham showroom, seeing configurations at full scale and comparing fabrics beside flooring samples can make the decision far more confident. Bring room measurements, photos, and a simple floor plan. With the right proportions and a configuration tailored to your home, a sectional becomes more than seating – it gives the room a natural place to gather.