A dining table can look perfectly proportioned in a showroom and still make a Toronto condo feel difficult to move through. The difference is rarely style alone. This dining table size guide helps you choose a table that gives guests enough elbow room, allows chairs to pull out comfortably, and keeps the room feeling considered rather than crowded.
The right size is a balance of three measurements: the people you want to seat, the room around the table, and the visual weight that suits your interior. A generous table is a pleasure when it has breathing room. In a compact dining area, a smaller, beautifully made table with the right silhouette often feels more luxurious than a larger piece that dominates the floor plan.
Start With the Room, Not the Table
Before considering a shape or finish, measure the full dining zone. Include nearby sideboards, kitchen islands, radiators, doors, and the path people use to enter the room. The usable dining area is not simply the open section of floor visible when the chairs are tucked in.
As a practical baseline, allow at least 91 cm, or 36 inches, from the edge of the table to a wall or another piece of furniture. This is workable in a tighter condo layout, but it will feel active when someone is seated. For more relaxed everyday use, aim for 107 to 122 cm, or 42 to 48 inches. That extra clearance lets chairs slide back, lets guests pass behind one another, and gives the room the calm, generous feel associated with well-planned contemporary interiors.
If a dining chair is especially deep, upholstered, or has arms, measure from the table edge to the back of the chair when it is pulled out. Sculptural European dining chairs can need more space than a slimmer armless design. Likewise, a bench may save visual space along a wall, but it needs a clear route for guests to slide in and out.
A simple planning formula is useful: add the table length or diameter to twice your preferred clearance. For example, a 183 cm table with 107 cm of clearance at each end needs a room length of about 397 cm. Use the same calculation for the table width. It is a more reliable starting point than choosing a table based on seating capacity alone.
Dining Table Size Guide by Seating Capacity
Every diner needs a comfortable share of the tabletop. Allow approximately 61 cm, or 24 inches, of table edge per person for everyday dining. You can reduce this slightly for occasional entertaining, but close seating can feel restrictive once place settings, serving dishes, and wine glasses arrive.
Rectangular tables
Rectangular tables suit long rooms, open-plan kitchens, and family dining spaces because they use their footprint efficiently. They also pair naturally with a console, buffet, or sideboard placed along a parallel wall.
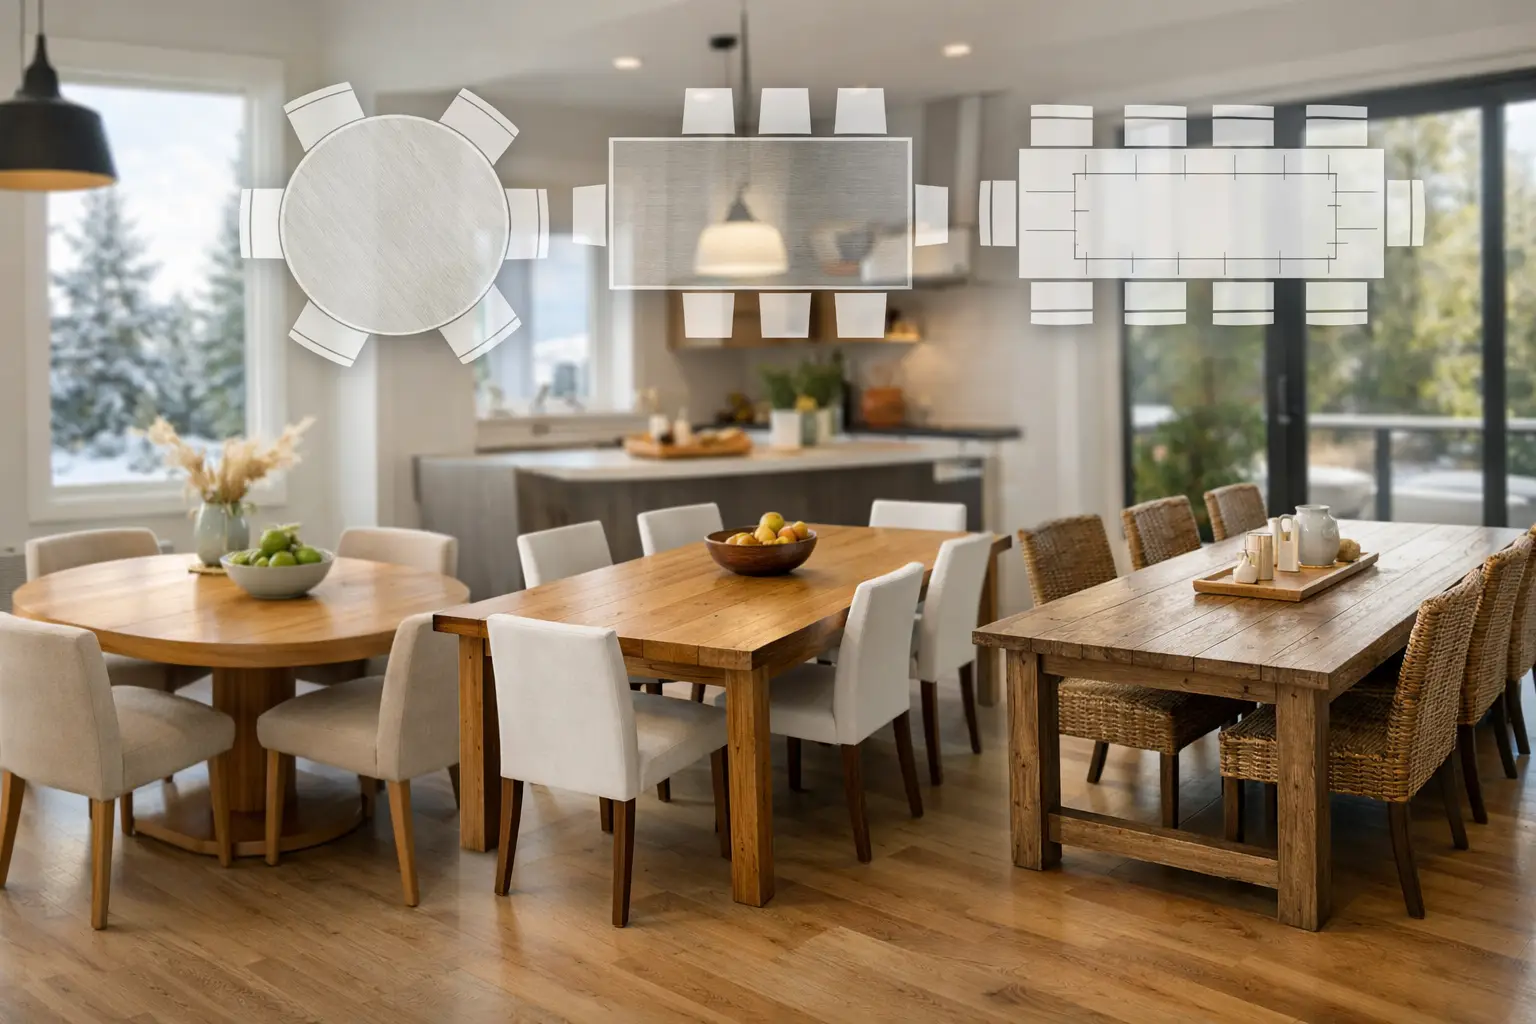
A table measuring 152 to 183 cm long and about 91 cm wide generally seats six comfortably. For eight, look to 213 to 244 cm long. A 274 to 305 cm table can seat ten, depending on the base design and chair width. These measurements assume chairs at the ends as well as along the sides.
Width matters as much as length. A table narrower than 86 cm can work for a compact breakfast area, but may not leave enough space for shared dishes. Between 91 and 102 cm offers a comfortable everyday surface for most homes. At 107 cm or wider, a rectangular table feels more formal and works particularly well in a dedicated dining room, provided the room has sufficient circulation around it.
Round tables
Round tables are a refined choice for square rooms, bay-window dining areas, and smaller spaces where sharp corners interrupt movement. Everyone faces one another more naturally, which makes a round table especially inviting for conversation.
A 107 to 122 cm round table seats four well. Choose 137 to 152 cm for six, and around 183 cm for eight. Once a round table reaches this larger diameter, it requires meaningful room around it and can be less practical than an oval or rectangular shape in a narrow space. A pedestal base is particularly valuable here because it removes the question of where legs and chair arms will meet.
Oval and racetrack tables
An oval table softens the formality of a long dining room while retaining much of the seating capacity of a rectangle. Its curved ends also make circulation easier in a condo or open-concept home. A racetrack profile, with long straight sides and rounded ends, offers a similar advantage with a more architectural presence.
For six, consider an oval around 183 cm long. For eight, 213 to 244 cm is usually more comfortable. The exact capacity depends on whether the base sits centrally, at the ends, or includes legs that reduce chair placement.
Choose a Shape That Supports How You Live
The best dining table is not always the one that seats the maximum number of people. Consider how the room functions on an ordinary Tuesday as well as during a holiday dinner. If the table also serves as a homework station, work surface, or gathering point near the kitchen, a wider rectangle may be worth the extra footprint. If the area is primarily used for relaxed dinners and occasional guests, a round or oval table can make the same room feel more open.
Extendable tables are often the most intelligent choice for Canadian homes where space must work harder. A 160 to 180 cm table can feel proportionate for four to six people daily, then extend for a larger dinner. The trade-off is that extension mechanisms, leaves, and seam placement vary considerably. Test how the table opens, where the leaves are stored, and whether the extended base still allows comfortable seating. Quality engineering matters as much as the tabletop finish.
In a formal dining room, a fixed large table can establish a strong focal point. In a compact condo, it is usually better to prioritize clear walkways and choose a table that expands only when needed. A room that moves easily feels more considered than one filled to capacity.
Do Not Forget Chair Scale and Table Height
Most dining tables are 74 to 76 cm high, or 29 to 30 inches. Standard dining chairs typically have a seat height around 45 to 48 cm, leaving comfortable leg clearance beneath the apron. If you are combining a table with chairs from different collections, check the dimensions rather than relying on appearance. Armchairs need enough room to slide under the tabletop, and a thick apron can limit knee space even when the table height is standard.
Chair width changes the plan, too. Slim chairs may measure 48 to 51 cm wide, while generously upholstered designs can be 58 to 64 cm wide or more. For a polished, uncluttered setting, leave a small gap between chairs rather than lining them tightly edge to edge. It gives each seat presence and makes the table easier to use.
Base construction deserves attention. Four-legged tables offer a familiar, grounded look, but their legs can interfere with seating at the corners or near extensions. Pedestal bases offer flexibility around a round table. A trestle base can be excellent for a long table, particularly when it is positioned to preserve legroom at the ends. There is no universally superior option; the right base depends on your chair style and seating plan.
Make the Table Feel Proportionate in the Interior
A table should relate to more than the walls. Consider its relationship to the light fixture, rug, cabinetry, and adjacent living area. A pendant light generally looks best when it is narrower than the table, often by at least 15 to 30 cm on each side. This keeps the composition focused without making the fixture appear undersized.
If you use a rug, it should extend beyond the chairs when they are pulled back. In most settings, allow 61 to 76 cm, or 24 to 30 inches, beyond every side of the table. A rug that ends beneath the chair legs can catch as people move, disrupting an otherwise elegant dining experience.
Material and colour affect perceived scale. A pale oak, glass, or light stone-look surface can make a substantial table feel lighter in a bright condo. Walnut, smoked glass, dark ceramic, and richly veined stone create more visual presence, which can be striking in a larger dining room or against a quiet neutral backdrop. This is not a reason to avoid darker finishes in smaller homes. It simply means the surrounding chairs, lighting, and storage should be selected with the same sense of proportion.
When Custom Dimensions Are Worth Considering
Standard sizes suit many homes, but unusual floor plans often benefit from a more tailored solution. A narrow urban dining room may need a table with a reduced width but generous length. A large family room may call for a longer top, a specific extension configuration, or a finish that connects with existing millwork.
Customization is particularly useful when a table must align with a banquette, a statement pendant, or a precise circulation route. It also allows you to choose details that change the experience of the piece: a softened edge profile, a durable ceramic surface, a warmer wood tone, or an upholstery fabric that coordinates with the wider interior. At Levida Furniture, seeing table proportions, chair comfort, and material samples together in the showroom can make these decisions far easier than measuring from a screen.
Bring a measured floor plan, photos of the room, and the dimensions of any furniture you intend to keep. The most successful table will not simply fill an empty space. It will leave enough room for daily life to unfold around it, comfortably and beautifully.