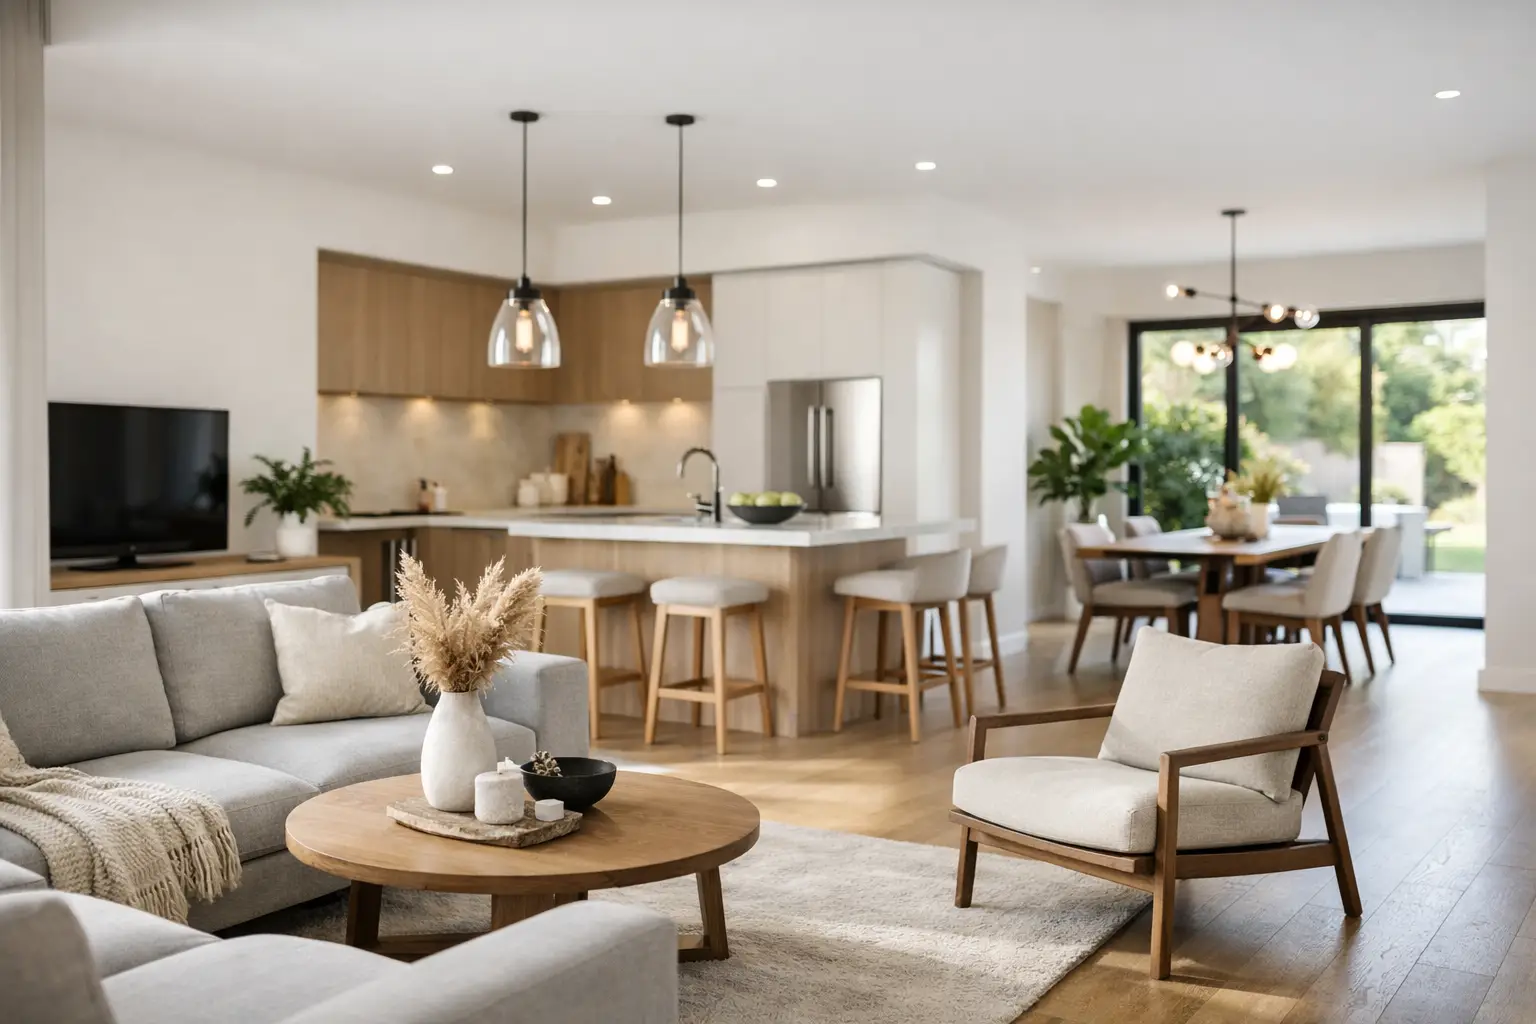
An open-concept home can feel remarkably generous until the furniture arrives. Without walls to direct the eye, a beautiful sofa, dining table, and kitchen can quickly read as separate purchases rather than one considered interior. This open plan interior design guide focuses on the decisions that give a shared space definition, warmth, and everyday comfort without compromising its sense of airiness.
Open-plan living suits the way many Canadian households live now: cooking while guests gather, keeping an eye on children, or making a condo feel more expansive. The trade-off is that every choice is visible. Scale, circulation, lighting, and material finishes must work together from every angle.
Begin With Zones, Not Individual Rooms
The most successful open plans are not furnished as one large room. They are composed as a series of connected zones, each with a clear purpose and its own sense of place. Typically, these include a living area, dining area, kitchen seating, and sometimes a work or reading corner.
Start by identifying how the space is actually used. A family that eats at the dining table every evening will need a different layout from a condo owner who hosts cocktails but works from home three days a week. Give the most frequently used activity the best position, natural light, and most generous dimensions.
Then establish boundaries without building barriers. A large area rug can anchor the living room; a dining table and pendant light can define the dining zone. A low credenza behind a sofa can create a gentle transition while adding useful storage. These elements should make each area legible, not cut the room into rigid compartments.
Let furniture create the architecture
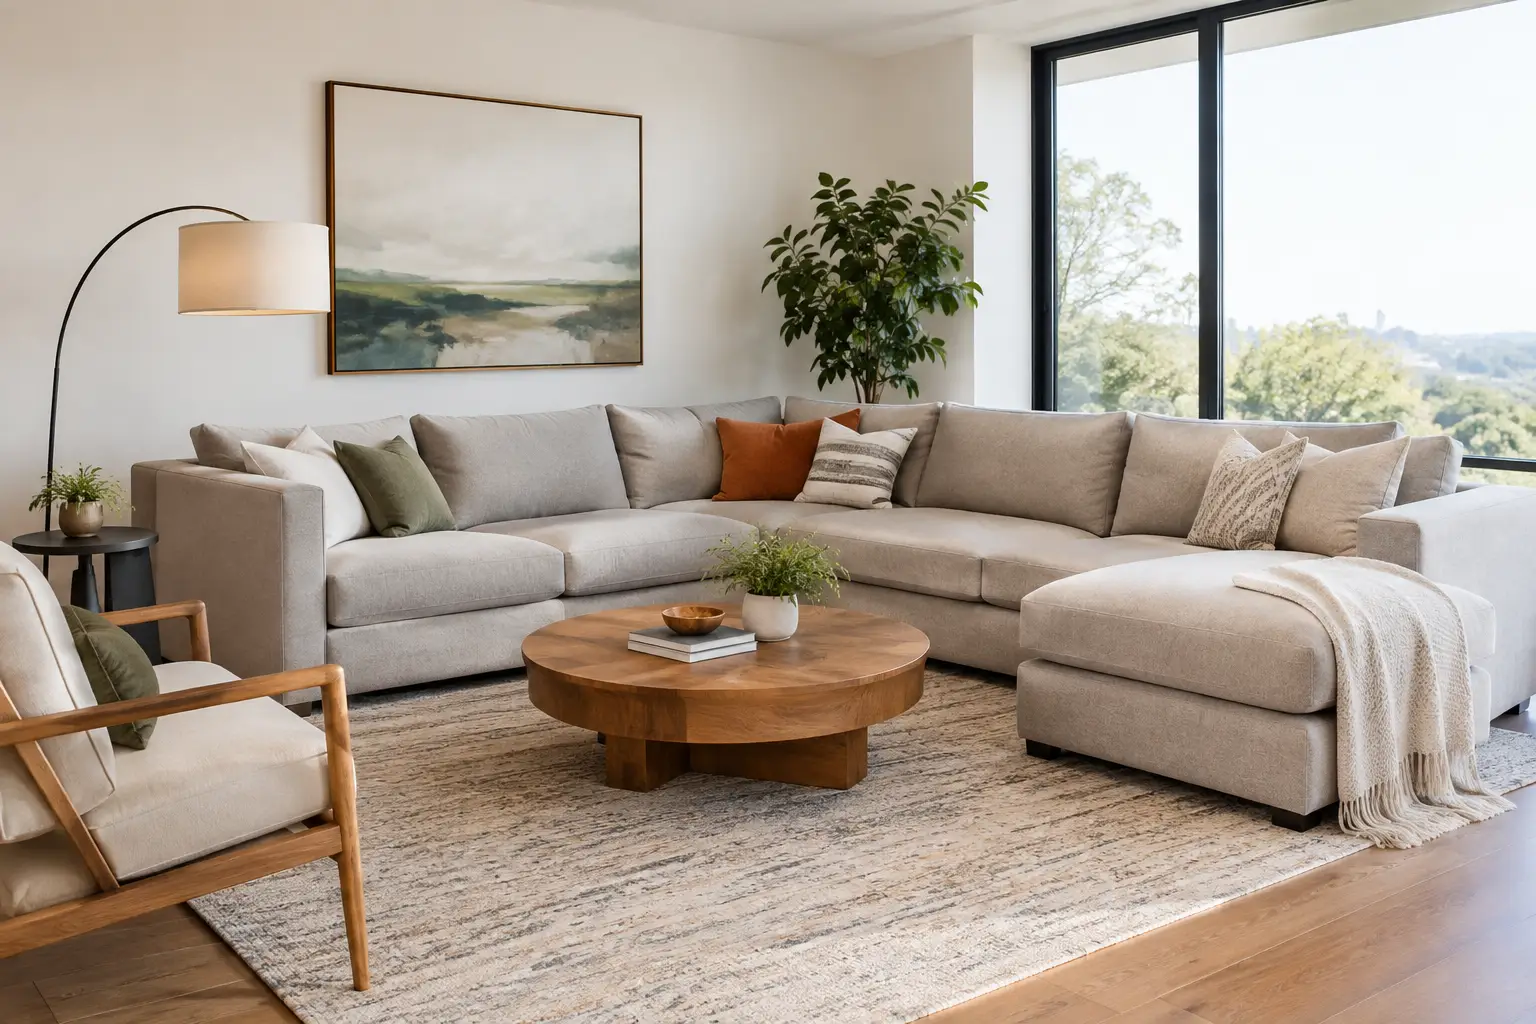
In an open plan, floating furniture is often more effective than pushing every piece against a wall. Positioning a sectional or sofa away from the perimeter can form a living room that feels intentional, particularly in a long rectangular room. The back of the sofa becomes a visual threshold between lounging and dining.
This approach needs enough clearance to feel natural. Aim for approximately 76 to 91 cm of walking space along major routes, especially between the kitchen, dining table, and living area. In compact condos, the exact measurement may need adjustment, but circulation should never feel like an obstacle course.
Choose a Cohesive Palette With Controlled Contrast
A shared floor plan benefits from continuity, but matching every finish can make it feel overly coordinated. The goal is a common design language: perhaps warm oak, soft stone, brushed metal, and textured neutral upholstery repeated in varied ways throughout the space.
Choose two or three foundational finishes and return to them across zones. For example, a walnut dining table may relate to a media unit or occasional table, while cream bouclé dining chairs echo the tone of the living room rug. Repetition gives the eye a calm path through the room.
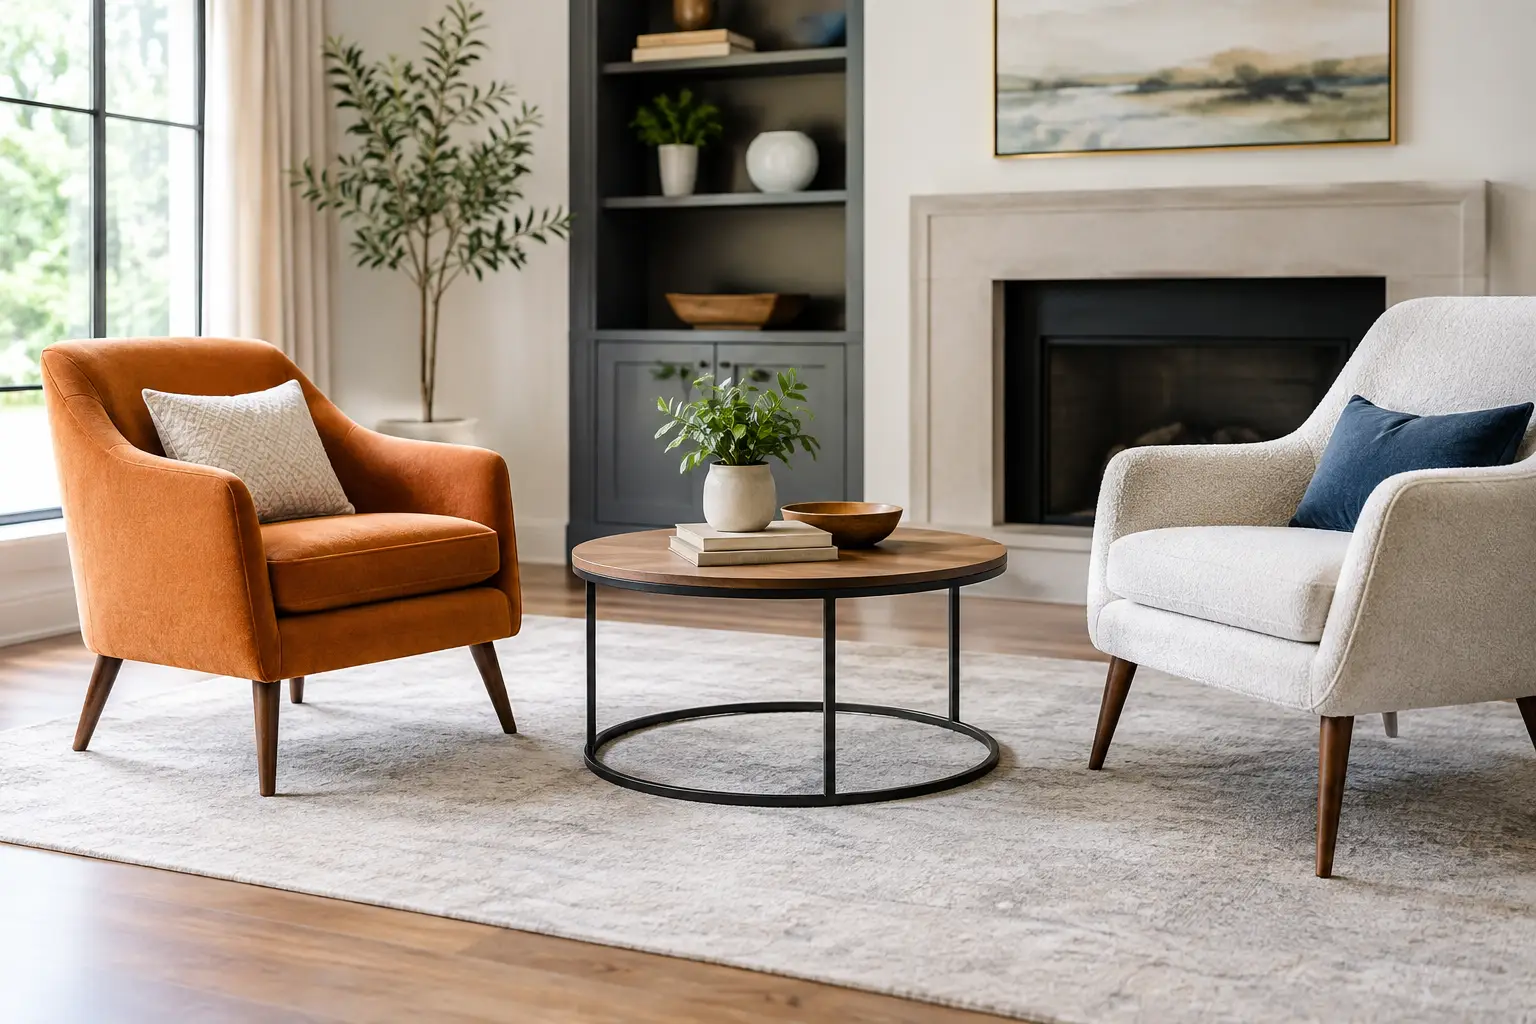
Contrast is what keeps that palette sophisticated. If the kitchen is sleek and pale, a richly toned timber table or deeply upholstered sofa can introduce depth. If a dark sectional is the visual anchor, lighter dining chairs, sheer window coverings, and a softly reflective mirror can prevent the overall composition from feeling heavy.
Material selection also needs to reflect real life. Pale upholstery is elegant, but homes with young children or pets may be better served by performance fabric, leather, or a woven textile with tonal variation. A polished stone table is striking, yet a honed finish may be more forgiving of daily use. Luxury is not only about appearance; it is about choosing materials that continue to look considered after a busy week.
Get the Scale Right Before Choosing a Style
In open interiors, undersized furniture tends to disappear. A small rug beneath a large sectional makes the seating area feel scattered, while a narrow dining table in a broad room can seem provisional. Conversely, oversized pieces can block sightlines and make a formerly open home feel congested.
Measure the room, but also measure the zones within it. For a living area, the front legs of all primary seating should rest on the rug whenever possible. Coffee tables should generally sit about 36 to 46 cm from the sofa, close enough for use but far enough for comfort. Around a dining table, allow room to pull chairs back and pass behind seated guests.
Sightlines matter as much as floor space. From the kitchen island, consider what will be visible: the sofa back, dining chairs, shelving, or television wall. Pieces that are attractive from every side are worth prioritizing because they will be seen in profile as often as head-on. This is one reason low-backed European-inspired seating, tailored upholstery, and refined casegoods work especially well in open-concept homes.
Use one strong anchor in each zone
Every zone benefits from a primary visual statement. In the living room, it may be a sculptural sectional, a substantial rug, or a carefully composed media wall. In the dining area, it is often the table, supported by chairs that offer both comfort and visual lightness.
Avoid giving every item equal visual weight. A room filled with bold silhouettes, dramatic marble, high-contrast artwork, and oversized lighting can feel restless. Let one element lead and allow surrounding pieces to support it through quieter forms and complementary textures.
Light Each Activity Separately
A single central ceiling fixture rarely serves an open-plan home well. Different zones require different kinds of light, and layered lighting is what allows the room to shift gracefully from morning routines to dinner with friends.
Place a pendant above the dining table to establish its centre and provide intimate, flattering light. Use task lighting at the kitchen island and floor or table lamps in the seating area. Wall sconces, cabinet lighting, and dimmable recessed fixtures can add depth without cluttering the ceiling.
Keep the temperature of your bulbs consistent across connected spaces. Warm white light generally complements timber, natural stone, and soft textiles better than cool blue-toned lighting. Dimmers are particularly valuable in open plans because one zone may need brightness while another benefits from a quieter mood.
Treat Acoustics as Part of the Design
Open plans can amplify sound. Hard flooring, expansive glazing, stone counters, and smooth cabinetry create a crisp contemporary look, but together they may also cause conversation, television audio, and kitchen activity to travel farther than expected.
Bring in sound-absorbing materials where they make sense: a generous wool-blend rug, upholstered dining chairs, linen drapery, and fabric-covered seating. These layers make a space feel more inviting visually while reducing echo. If the room includes a television, consider its location early so it does not dominate both the living and dining experience.
Create Storage That Preserves the View
Because open areas are constantly on display, practical storage is essential. The answer is not to eliminate personal items, but to give them a proper home. A well-proportioned sideboard can hold dining essentials; a media unit can conceal cables and electronics; closed storage at an entry point can prevent bags and shoes from spilling into the main living space.
Open shelving can be beautiful when used sparingly. Treat it as a place for a few sculptural objects, books, and ceramics rather than a catch-all surface. In smaller urban homes, multifunctional pieces such as storage ottomans or extendable dining tables can be especially valuable, provided they do not add unnecessary visual bulk.
Make the Open Plan Feel Personal
A refined open interior should not feel staged. Once the larger pieces are resolved, add character through art, objects, and textiles with a clear point of view. A large artwork can give a dining zone presence, while cushions in a related accent tone can carry a subtle connection from living room to kitchen.
Customization is particularly helpful here. Adjusting a sofa configuration, choosing the right dining-table length, or selecting upholstery and wood finishes that suit existing flooring can turn a difficult layout into a coherent one. Seeing these relationships in person is often more revealing than viewing individual pieces online, which is why a visit to the Levida Furniture showroom can help clarify comfort, proportions, and material pairings.
Give the space permission to evolve. Begin with the layout, anchors, lighting, and essential storage, then live with the room before filling every surface. The best open-plan interiors feel composed because they support daily life with ease, leaving enough visual quiet for the people in them to take centre stage.