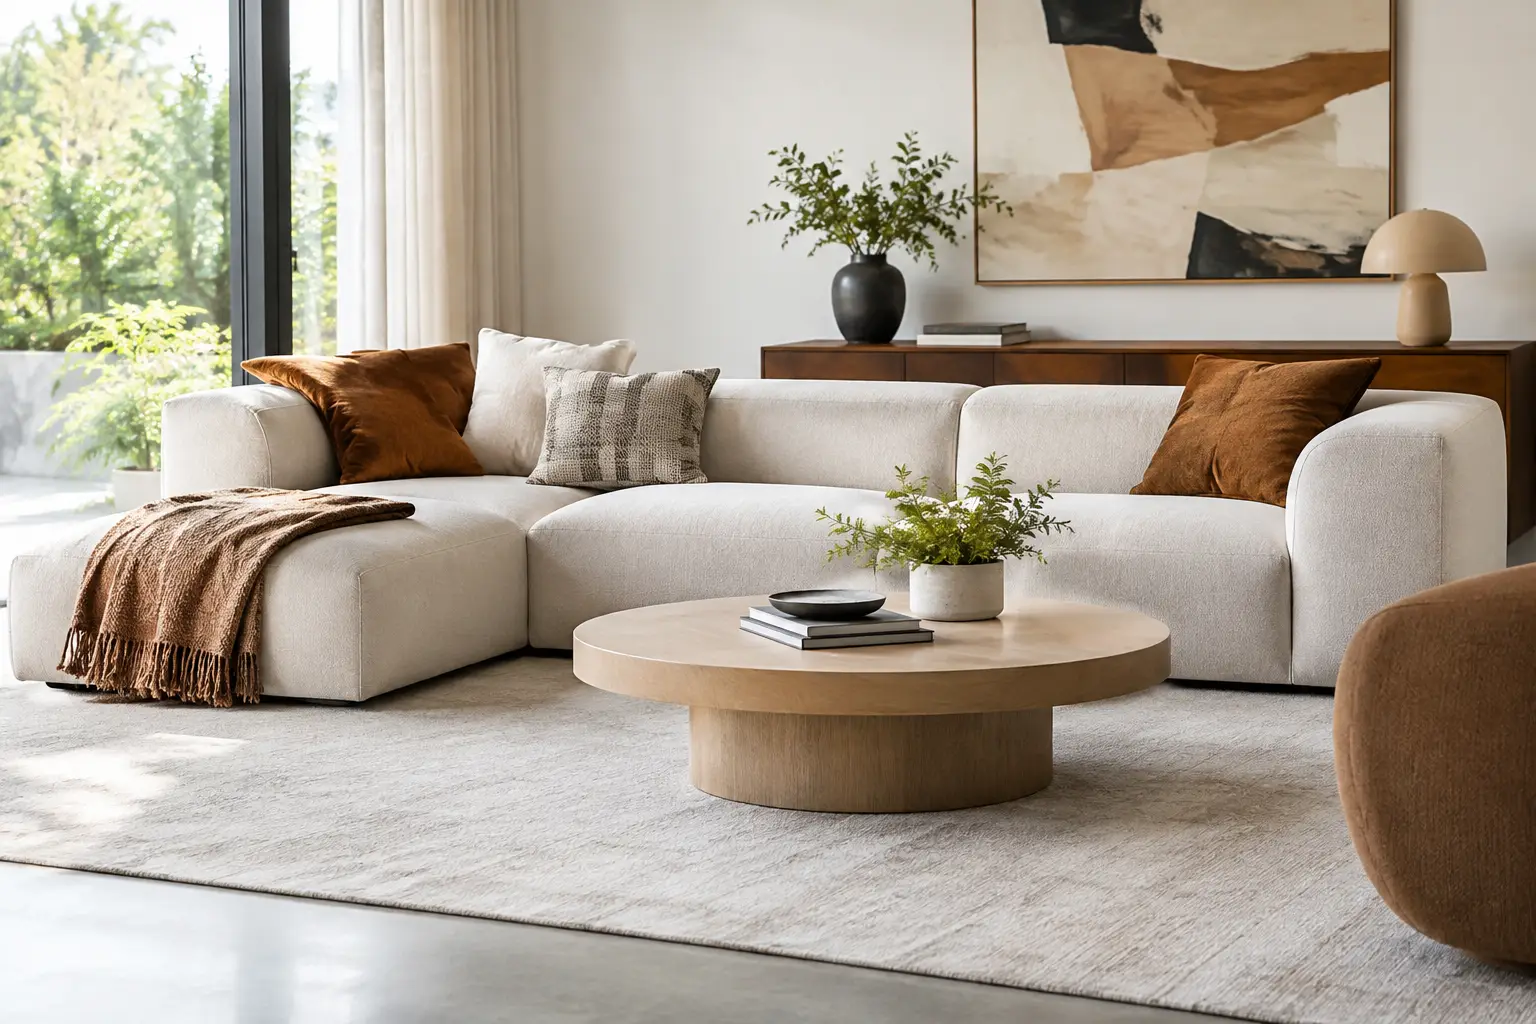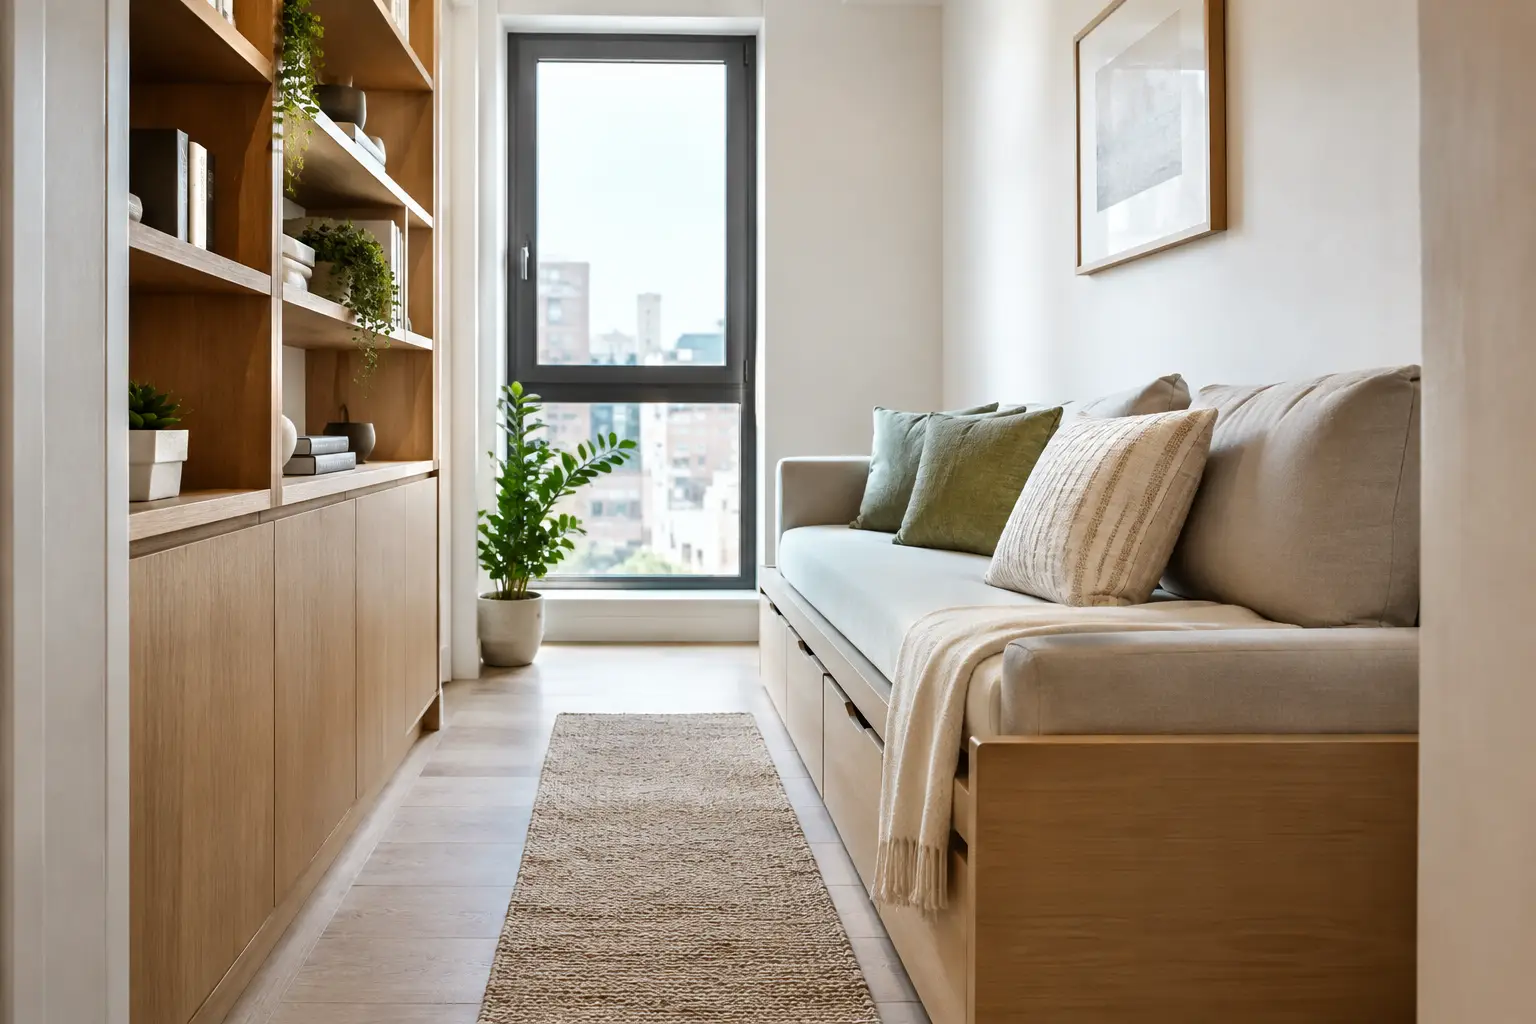
A room can be beautifully finished and still feel uncomfortable when a sofa projects too far, a dining table blocks the route to the balcony, or storage turns a slim hallway into an obstacle course. Custom furniture for narrow rooms addresses the issue at its source: proportion. Instead of asking a compact space to accommodate standard dimensions, the furniture is considered around the room’s real measurements, circulation paths, light, and daily routines.
For Toronto-area condos, townhomes, and older homes with long living rooms or compact bedrooms, this approach creates a more composed result. The goal is not to make a room feel sparse. It is to choose pieces with the right depth, silhouette, and function so there is room to move, relax, host, and live well.
Start with the space between the furniture
When planning a narrow room, homeowners often focus on the wall length available for a sofa or credenza. The more useful measurement is the clear space left after that piece is in place. A beautiful room needs comfortable circulation as much as it needs beautiful furniture.
As a general guide, allow about 76 to 91 cm for a primary walkway where possible. A secondary route can be tighter, particularly in a compact condo, but it should still feel natural to pass through without turning sideways or moving a chair. Door swings, cabinet doors, radiator clearance, and balcony access all deserve the same attention as the furniture footprint.
This is where made-to-order dimensions have real value. Reducing a sofa’s depth by even 10 to 15 cm can transform the experience of a long living room. A custom console that ends before a doorway, or a dining table sized to preserve chair clearance, can make the architecture feel more generous rather than more constrained.
Custom furniture for narrow rooms is about proportion
Narrow does not automatically mean small. Some rooms are long and limited in width, while others have an awkward corner, a central column, or a wall interrupted by windows. Each calls for a different solution.
A slim-profile sofa with a tailored back and refined arms can provide generous seating without the visual weight of an oversized sectional. In a long room, a chaise may work beautifully if it sits on the window side and does not interrupt the main path. In another layout, two compact sofas facing each other may create a more balanced conversation area. The right choice depends on how the room is used, not simply on how many seats can be placed inside it.
Visual proportion matters too. Low, horizontal furniture can emphasize a room’s length, while a legged sofa or sideboard lets more floor remain visible and gives the interior a lighter feel. This does not mean every piece must be delicate. A sculptural accent chair, a substantial stone-top table, or a richly upholstered bed can bring welcome character when its scale is carefully controlled.
Choose depth before length
For most narrow living rooms, depth is the measurement that determines comfort. Standard sofas can be deep enough to leave little more than a passageway. A shallower seat depth can be an elegant alternative, especially when paired with supportive cushions and a well-designed back angle.
The same principle applies to storage. A 35 to 45 cm deep media unit, bookcase, or sideboard may provide everything needed without claiming the centre of the room. Full-depth cabinetry has its place, particularly for a custom wardrobe, but it should be reserved for walls where circulation is not affected.
Before finalizing a piece, mark its dimensions on the floor with painter’s tape. Then walk through the room as you normally would – carrying groceries, opening the balcony door, pulling out a dining chair, or making the bed. It is a simple test that reveals problems a floor plan can miss.
Give every piece more than one job
A narrow room benefits from furniture that earns its place. The most successful interiors avoid filling every open corner, yet they do include thoughtful storage and adaptable surfaces.
An upholstered bench with concealed storage can sit at the end of a bed or beneath a window. A slim console can serve as an entry landing spot, a work surface, or a refined bar area when guests arrive. In a dining space, an extendable table allows a compact everyday footprint while preserving the ability to host family and friends.
For condo living, modular furniture is especially valuable. A sectional can be configured to suit a specific wall, a movable ottoman can become extra seating or a coffee table, and nesting tables can appear when needed without permanently crowding the room. Customization is not always about building something larger. Often, it is about selecting only the functions that support how a household actually lives.
Use vertical space with restraint
When floor area is limited, the eye naturally turns upward. A tall bookcase, a wall-mounted cabinet, or a vertically proportioned mirror can add function and make ceilings feel higher. The trade-off is that too many tall elements can make a narrow room feel enclosed.
Aim for a deliberate rhythm. One substantial vertical storage piece may be enough, balanced by lower furniture elsewhere. Open shelving can keep the room visually light, but closed storage is often the better choice for busy households because it protects the calm, edited appearance that makes a compact space feel considered.
Materials and colour can change the sense of width
Furniture does not need to match the walls to feel calm, but high contrast should be placed thoughtfully. In a very narrow room, large dark pieces on both long walls can create a corridor effect. Lighter woods, softly textured upholstery, and pale stone or ceramic surfaces can reflect available light and soften the edges of the space.
That said, a dark finish is not off-limits. Deep oak, smoked glass, charcoal leather, and walnut can feel exceptionally sophisticated when used as a focal point rather than repeated everywhere. A darker dining table, for example, may anchor an open-plan room when paired with dining chairs that have a slimmer profile and lighter fabric.
Texture adds depth without adding physical bulk. Bouclé, woven wool, brushed metal, ribbed glass, and natural timber create a layered European look while keeping the palette measured. In homes with children or pets, material decisions should also account for maintenance. Performance fabrics, durable leathers, and resilient ceramic surfaces can offer the elevated finish of luxury furniture with greater ease for everyday Canadian living.
Plan the room as a complete composition
Buying one small piece at a time can lead to a narrow room that feels busy despite its modest furniture. A more effective approach is to establish the anchor piece first – typically the sofa, bed, or dining table – then plan the supporting items around it.
Consider sightlines from the entry and from the seat you use most often. A mirror may extend light at the end of a hall. A round dining table may ease movement through a square but compact nook. A rug can define a sitting area, although it should be large enough to relate to the front legs of the seating rather than floating as a small island in the middle of the floor.
Custom furniture also offers the chance to coordinate finishes across adjacent zones. In an open-concept condo, a dining sideboard, media unit, and occasional table do not need to be identical, but shared wood tones or metal details make the space feel intentional. This visual continuity is particularly helpful when there are few walls to separate functions.
When custom is worth the investment
Custom dimensions are most valuable where a standard piece creates a clear compromise: a sofa that blocks a path, a wardrobe that cannot fit beneath a bulkhead, or a dining table that leaves no room for chairs. They are also worthwhile when a room has unusual architectural conditions, such as angled walls, deep window ledges, or a tight entry.
For more flexible spaces, a well-proportioned European-made piece may achieve the same result without a fully custom build. The decision depends on the degree of constraint, the permanence of the home, and how central the furniture is to daily life. Renters may prioritize adaptable modular pieces, while homeowners renovating for the long term may see greater value in tailored storage and enduring materials.
At Levida Furniture’s Markham showroom, seeing scale, seat comfort, fabrics, and finishes in person can make these choices much clearer. Bring a floor plan, room measurements, and a few photographs of the space. A careful consultation can help identify where customization will make the greatest difference and where a curated standard piece is the more sensible choice.
A narrow room should never feel like an apology for square footage. With considered dimensions, a disciplined layout, and materials chosen for both beauty and use, it can become one of the most polished and comfortable spaces in the home.