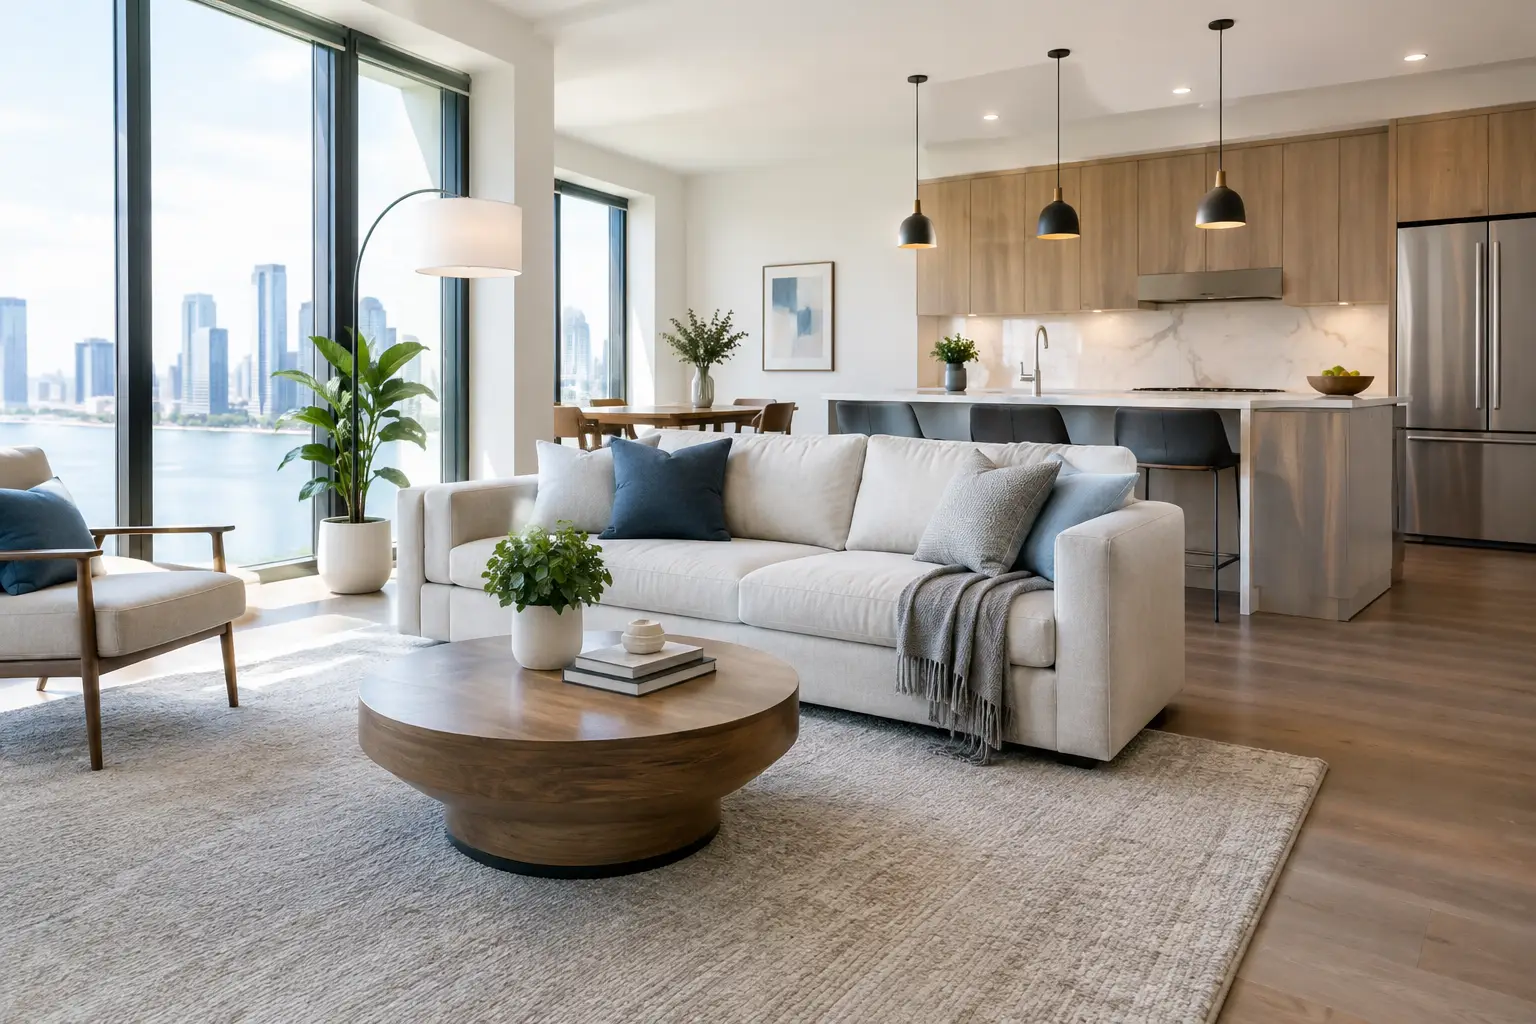
A successful condo makeover example rarely begins with buying a new sofa. It begins with an honest look at how the home is used: where guests gather, where work happens, what must be stored, and which views or architectural details deserve room to breathe. In a Toronto-area condo, every decision carries more weight. A few well-chosen, properly scaled pieces can make 800 square feet feel composed, generous, and distinctly personal.
This example follows a typical one-bedroom-plus-den condominium: an open living and dining area, floor-to-ceiling windows, a compact entry, and limited built-in storage. The objective was not to make the space look larger through stark minimalism. It was to make it feel more complete, comfortable, and quietly refined.
Condo Makeover Example: Start With the Plan
The original room had the common ingredients of a first furnishing attempt: a small sofa pushed against one wall, a dining table chosen for occasional entertaining rather than daily use, and several mismatched storage pieces. Nothing was necessarily wrong on its own, but the room lacked a clear visual centre. The circulation route from the entry to the balcony cut directly through the seating area, making the entire plan feel temporary.
The revised layout established three connected zones: entry, living, and dining. Rather than placing every piece against the perimeter, the sofa floated slightly forward on a generous area rug. This defined the lounge without closing it off from the windows. A slim console behind the sofa provided a landing surface for books, a table lamp, and discreet charging, while also creating a graceful transition from the dining area.
This is a useful lesson for condo owners: open space does not always need to remain empty. Furniture placed thoughtfully within the room can give an open plan more structure than furniture lined up along the walls. The trade-off is circulation. Before selecting a sectional or occasional chair, allow comfortable passage around each zone, particularly between the kitchen, balcony, and entry.
The living area: fewer pieces, greater presence
For the living room, the strongest choice was a low-profile European sofa with a tailored silhouette, deep enough for everyday lounging but visually light on raised legs. A modular design allowed the chaise to face the window without blocking the path to the balcony. In a condo, this flexibility matters. A configuration that works in one suite may need to reverse or reduce when you move.
Instead of filling the room with several small tables, the design used one sculptural coffee table in a rounded form. Curves softened the straight lines of the glazing, kitchen island, and media wall. A single accent chair in textured fabric brought dimension to the composition without creating visual clutter.
The media unit was equally considered. A long, low cabinet in a warm wood finish anchored the wall and concealed electronics, books, and items that would otherwise collect on open surfaces. Closed storage is especially valuable in small homes, but a fully uniform wall can appear flat. One open niche, styled lightly with ceramics or art books, preserved a sense of personality.
Build Warmth Through Materials, Not Excess
Many contemporary condos arrive with a cool, neutral envelope: pale floors, white kitchens, grey stone, and expansive glass. The answer is not necessarily a dramatic paint colour or an abundance of décor. It is often a more layered material palette.
In this makeover, a warm oak-toned media unit and dining table balanced the cooler finishes. Upholstery in soft oatmeal and mushroom tones kept the room light while adding depth. A rug with a subtle woven texture introduced comfort underfoot, and brushed metal details in the lighting and occasional tables gave the scheme a polished finish.
Texture is what makes a restrained palette feel lived in. Consider bouclé, finely woven wool, natural timber grain, smoked glass, or a matte ceramic surface. The goal is contrast with restraint: a glossy surface beside an upholstered form, a clean-lined cabinet against a tactile rug. When every finish is smooth and similar in tone, even expensive furniture can feel impersonal.
For Canadian condo living, durability should guide these selections as much as appearance. Performance upholstery can be a sensible choice for households with pets, children, or frequent guests. A natural stone dining top has presence, but it requires more care than a quality ceramic or sintered-stone alternative. There is no universal best material. The right one reflects how the home will be used on an ordinary Tuesday, not only when it is photographed.
A dining area designed for real use
The dining zone sat close to the kitchen and needed to serve as both a dining room and an occasional work surface. A round extension table was selected instead of a fixed rectangular model. Its softened profile improved circulation, while its leaf allowed the homeowner to host six when needed.
Dining chairs were chosen for comfort first, with gently curved backs and upholstered seats. This is one category where saving space by choosing very slim, hard chairs can be a false economy. If the table is also used for long dinners, remote work, or weekend coffee with friends, the seating needs to support those rituals.
A pendant centred over the table created a focal point and visually separated the dining area from the living room. Its scale was deliberate: large enough to register from the entry, but open in form so it did not compete with the view. In rooms with standard condo ceiling heights, a broad but visually airy fixture often works better than a dense, oversized chandelier.
Storage That Supports the Design
The entry was modest, yet it set the tone for the entire home. A narrow console with drawers created a place for keys and mail, while a large mirror reflected light from the living area. A small upholstered bench made putting on shoes easier and gave the space an intentional, welcoming quality.
Storage was treated as part of the furniture plan rather than an afterthought. In the den, a closed cabinet combined with open shelving created a compact work zone. In the bedroom, a storage bed and taller wardrobe made better use of vertical space than a collection of low, scattered drawers.
Customizable furniture is particularly useful here. A media unit can be adjusted to fit a specific wall, a sectional can be configured around a balcony door, and a dining table can be selected in a length that leaves enough clearance for chairs. Measurements are essential, but so is proportion. A piece may technically fit and still make the room feel cramped if its visual weight is too heavy.
Light the Room in Layers
Overhead lighting alone tends to make a condo feel flat after sunset. This makeover introduced three levels of illumination: ambient light from the main fixtures, task lighting near the sofa and desk, and accent lighting from a table lamp on the console.
Warm bulbs helped the wood, fabric, and art feel richer in the evening. A floor lamp with an adjustable shade provided practical reading light without requiring another side table. The result was more intimate than simply increasing the brightness of the ceiling lights.
Window treatments also played a role. Full-height drapery, installed close to the ceiling and extending beyond the window frame, made the room feel taller and softened the hard edges of the glass. Sheer panels preserved daylight and privacy, while lined drapery offered better light control and insulation when needed.
What Makes This Makeover Feel Cohesive
The transformation was not driven by one dramatic statement piece. It came from repeating a few decisions with discipline: rounded forms, warm timber, tactile upholstery, and refined metal accents. Each zone had a purpose, yet the materials carried naturally from one area to the next.
That cohesion matters more than matching every item. A home can combine different finishes and silhouettes when there is a common thread in colour temperature, scale, or material quality. Conversely, a room filled with furniture from one collection can still feel disjointed if the pieces are poorly proportioned for the architecture.
For clients furnishing a condo from scratch, viewing furniture in person can prevent costly scale mistakes. At Levida Furniture, a showroom visit makes it easier to compare upholstery, assess seat comfort, and see how wood, stone, metal, and fabric finishes relate before committing to a complete room. It also creates an opportunity to discuss dimensions, configurations, and the practical requirements that do not appear in a floor plan.
A considered condo does not need more furniture. It needs furniture that earns its place: pieces with comfort, purpose, and enough visual character to make coming home feel like a pleasure every day.